
Precision applications
Swiss-Type Machining for Medical and Electronic Parts
by MechVibe Team · 3 min read
Plan small precision components around their functional dimensions, material requirements, burr control and inspection records.
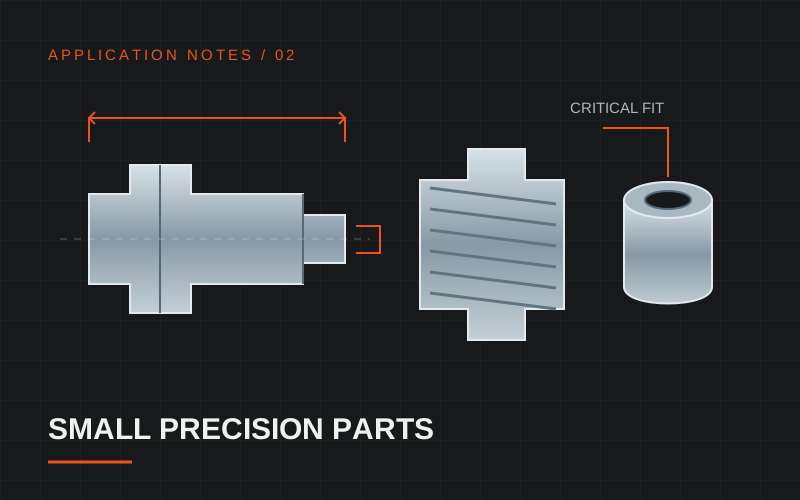
Small components leave little room for unclear requirements. A pin that locates a sensor, a sleeve in an instrument or a threaded part in a medical assembly may depend on a few functional surfaces that are difficult to inspect after installation. The RFQ should identify those surfaces before a machining route is selected.
Connect the geometry to its function
Swiss-type turning can be considered when a component combines a slender shape with several turned or cross-machined features. Machine configuration matters: available tool stations, spindle arrangements and workpiece support influence how much can be completed in one setup. Star CNC's machine documentation provides one example of that configuration flexibility.
Process names alone do not define part quality. A compact component may suit conventional CNC turning, while another needs a different support or secondary-operation plan. Ask the manufacturing team to review the drawing rather than assuming one process will suit every small part.
Define the material beyond a general label
“Stainless steel” and “copper alloy” leave important questions unanswered. State the grade, condition and required material documentation. Also describe the environment: repeated cleaning, electrical contact, operating temperature and mechanical loading can lead to different choices.
For a medical assembly, communicate any customer-defined cleaning, traceability and material validation requirements at the quotation stage. For an electronic component, specify plating, masking and contact surfaces where they affect performance. Agree on permitted substitutions before production.
Make burr and surface requirements inspectable
Cross-holes, thread exits and small grooves need explicit edge requirements. A burr that is minor on an exposed bracket can obstruct a tiny passage or interfere with a sliding fit.
Label the surfaces that need a defined roughness, and identify areas where polishing or edge rounding would change function. Avoid instructions such as “perfect finish”; a measurable requirement gives the factory and customer a common acceptance standard.
Build an inspection plan around the critical features
Discuss how small diameters, thread features and hole positions will be measured. The appropriate method depends on feature size, access and the specified control; one instrument is not automatically suitable for every dimension.
A practical first-article agreement records:
- Drawing revision and material identification.
- Results for the dimensions selected by the customer.
- The measurement method for difficult-to-access features.
- Surface, edge and cleanliness acceptance requirements.
- Batch identification and any requested certificates.
Send a complete project brief
Include the CAD model, PDF drawing, material, sample quantity and expected repeat quantity. Add application-specific documentation needs and the requested delivery date.
MechVibe reviews the machining and inspection requirements with the quotation so that the proposed route and supplied records match the agreed order. For broader development considerations, see Protolabs' guide to medical prototyping and low-volume production.