
Project case study
Precision CNC Machining of 316L Stainless Steel: Ra 0.2 μm Surface Finish and 0.01 mm Cylindricity
by MechVibe Team · 4 min read
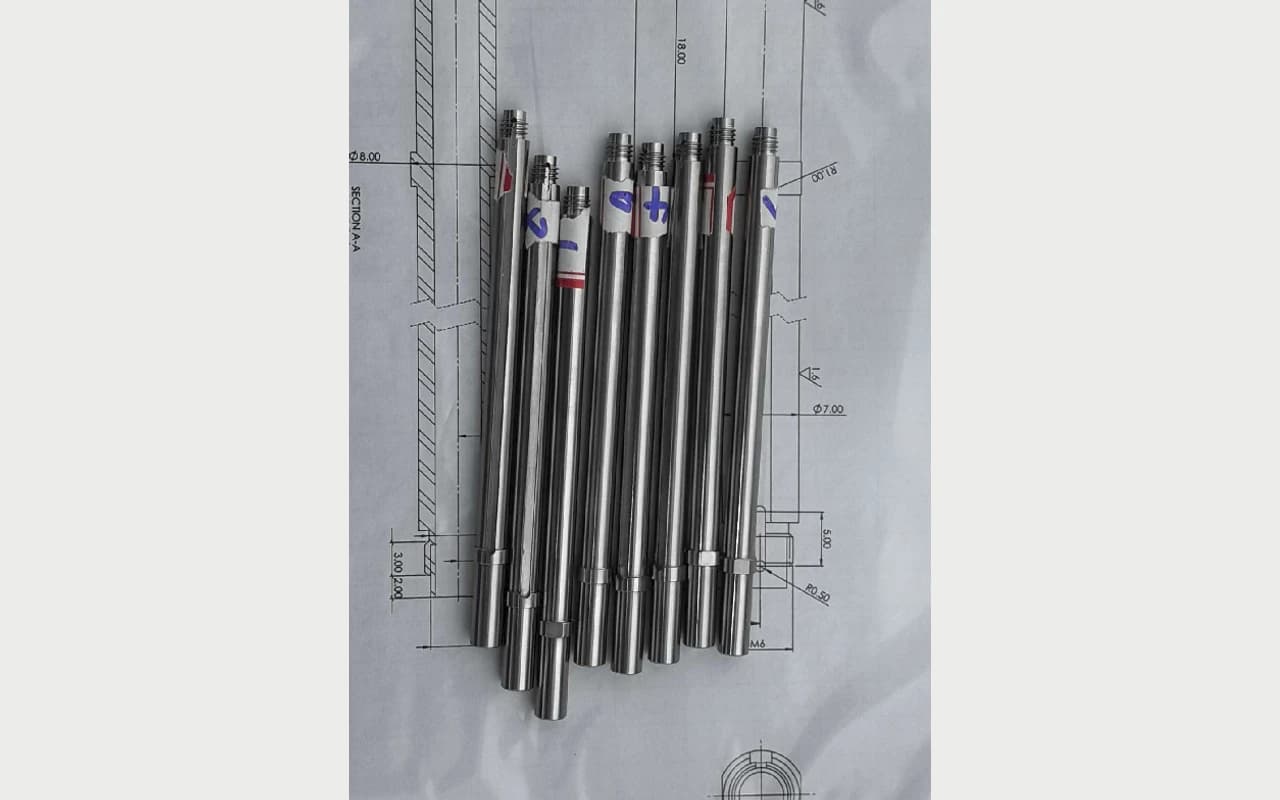
A MechVibe project case study: eight 316L stainless steel tubular prototypes with an approximately 4 mm internal diameter and 114 mm length, all meeting Ra 0.2 μm surface roughness and 0.01 mm cylindricity requirements.
Project Overview
Manufacturing slender tubular components with demanding internal surface finish and geometric tolerances presents significant challenges in precision CNC machining.
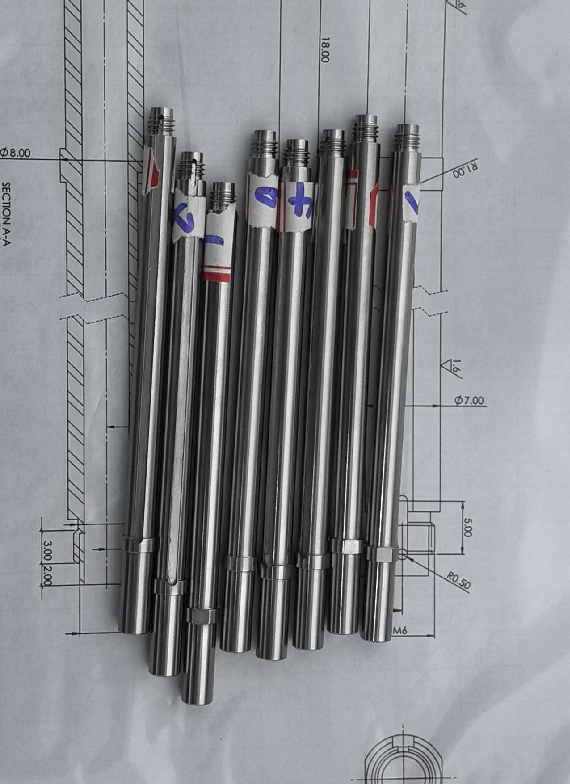
Mechvibe recently completed an initial batch of eight prototype components made from 316L stainless steel. Despite the challenging geometry and stringent quality requirements, all eight parts successfully passed the specified acceptance criteria.
The component features an internal diameter of approximately 4 mm and a length of 114 mm, with particularly demanding requirements for internal surface roughness and cylindricity.
Key Technical Specifications
- Material: Stainless Steel 316L
- Internal diameter: Approximately 4 mm
- Length: 114 mm
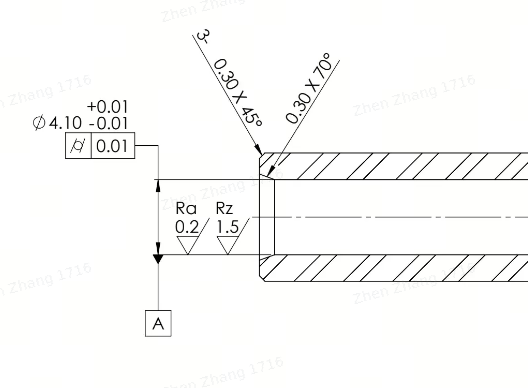
- Required surface roughness: Ra 0.2 μm
- Cylindricity tolerance: 0.01 mm
- Prototype quantity: 8 pieces
- Quality result: All 8 prototypes passed inspection
Key Manufacturing Challenges
1. Precision Machining of a Slender Internal Structure
With an internal diameter of approximately 4 mm and a length of 114 mm, this component presents considerable challenges for internal machining.
The slender geometry makes the process sensitive to tool deflection, vibration, and machining stability. Maintaining consistent dimensional accuracy and surface quality throughout the internal bore requires careful process control.
2. Achieving Ra 0.2 μm Internal Surface Roughness
The specified Ra 0.2 μm surface roughness requirement is particularly demanding for such a narrow internal bore.
316L stainless steel also requires careful control of machining conditions to achieve a consistent surface finish.
Maintaining the required surface quality across the internal wall is essential, rather than relying on measurements at a single location.
3. Maintaining 0.01 mm Cylindricity
In addition to surface finish, the component must meet a cylindricity tolerance of 0.01 mm over its 114 mm length.
This requires precise control of the internal geometry and reliable verification using dedicated metrology equipment.
Quality Inspection and Verification
At Mechvibe, quality verification is an essential part of delivering precision-machined components.
For this project, we used dedicated measuring instruments to verify both critical quality characteristics.
Surface Roughness Inspection
A surface roughness tester was used to inspect the internal bore.
To evaluate surface finish consistency around the inner circumference, six equally spaced measurement positions were selected for inspection.
This multi-position measurement approach helped verify that the internal surface met the specified Ra 0.2 μm requirement.
Cylindricity Inspection
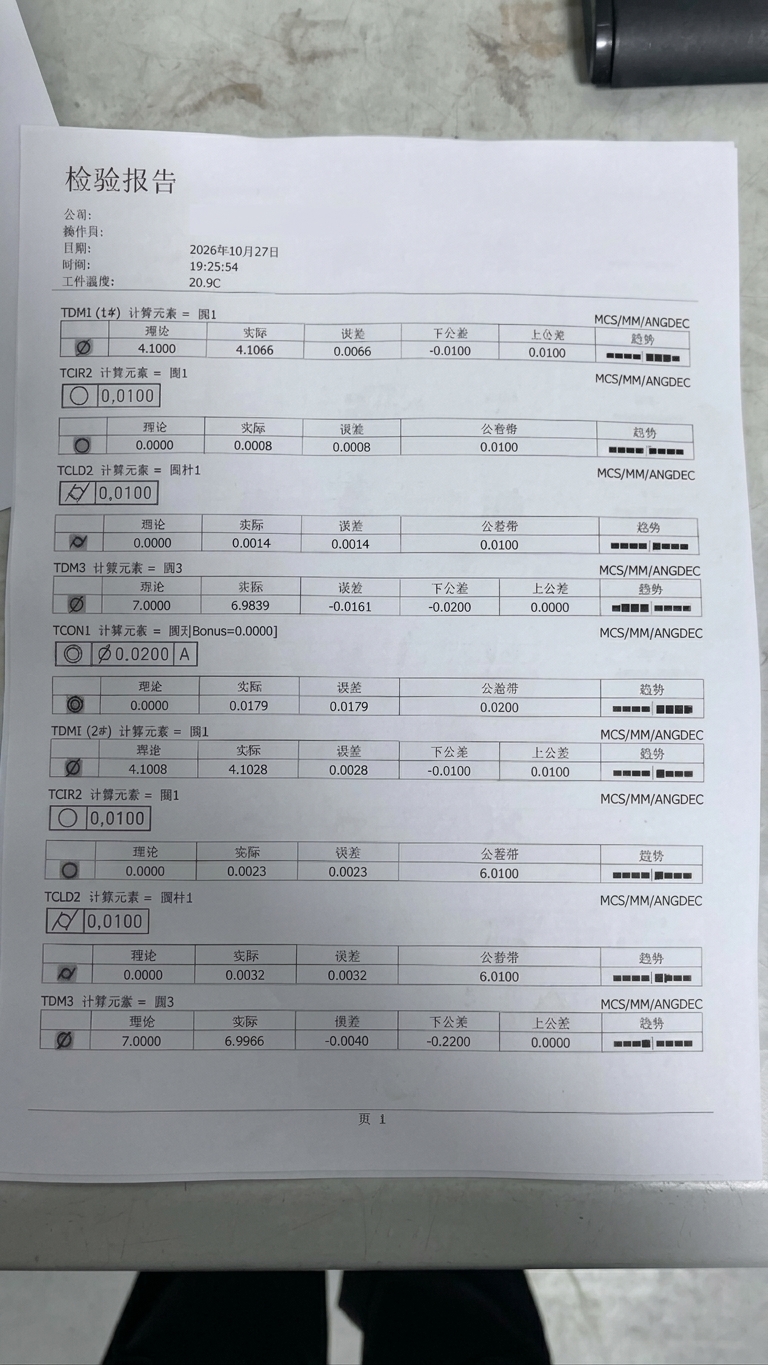
A dedicated cylindricity measuring instrument was used to inspect the component's geometric accuracy.
The measurement verified compliance with the specified 0.01 mm cylindricity tolerance.
Project Results
The initial batch of eight 316L stainless steel prototypes has been successfully manufactured and inspected.
All eight parts met the specified acceptance criteria, including the demanding surface roughness and cylindricity requirements.
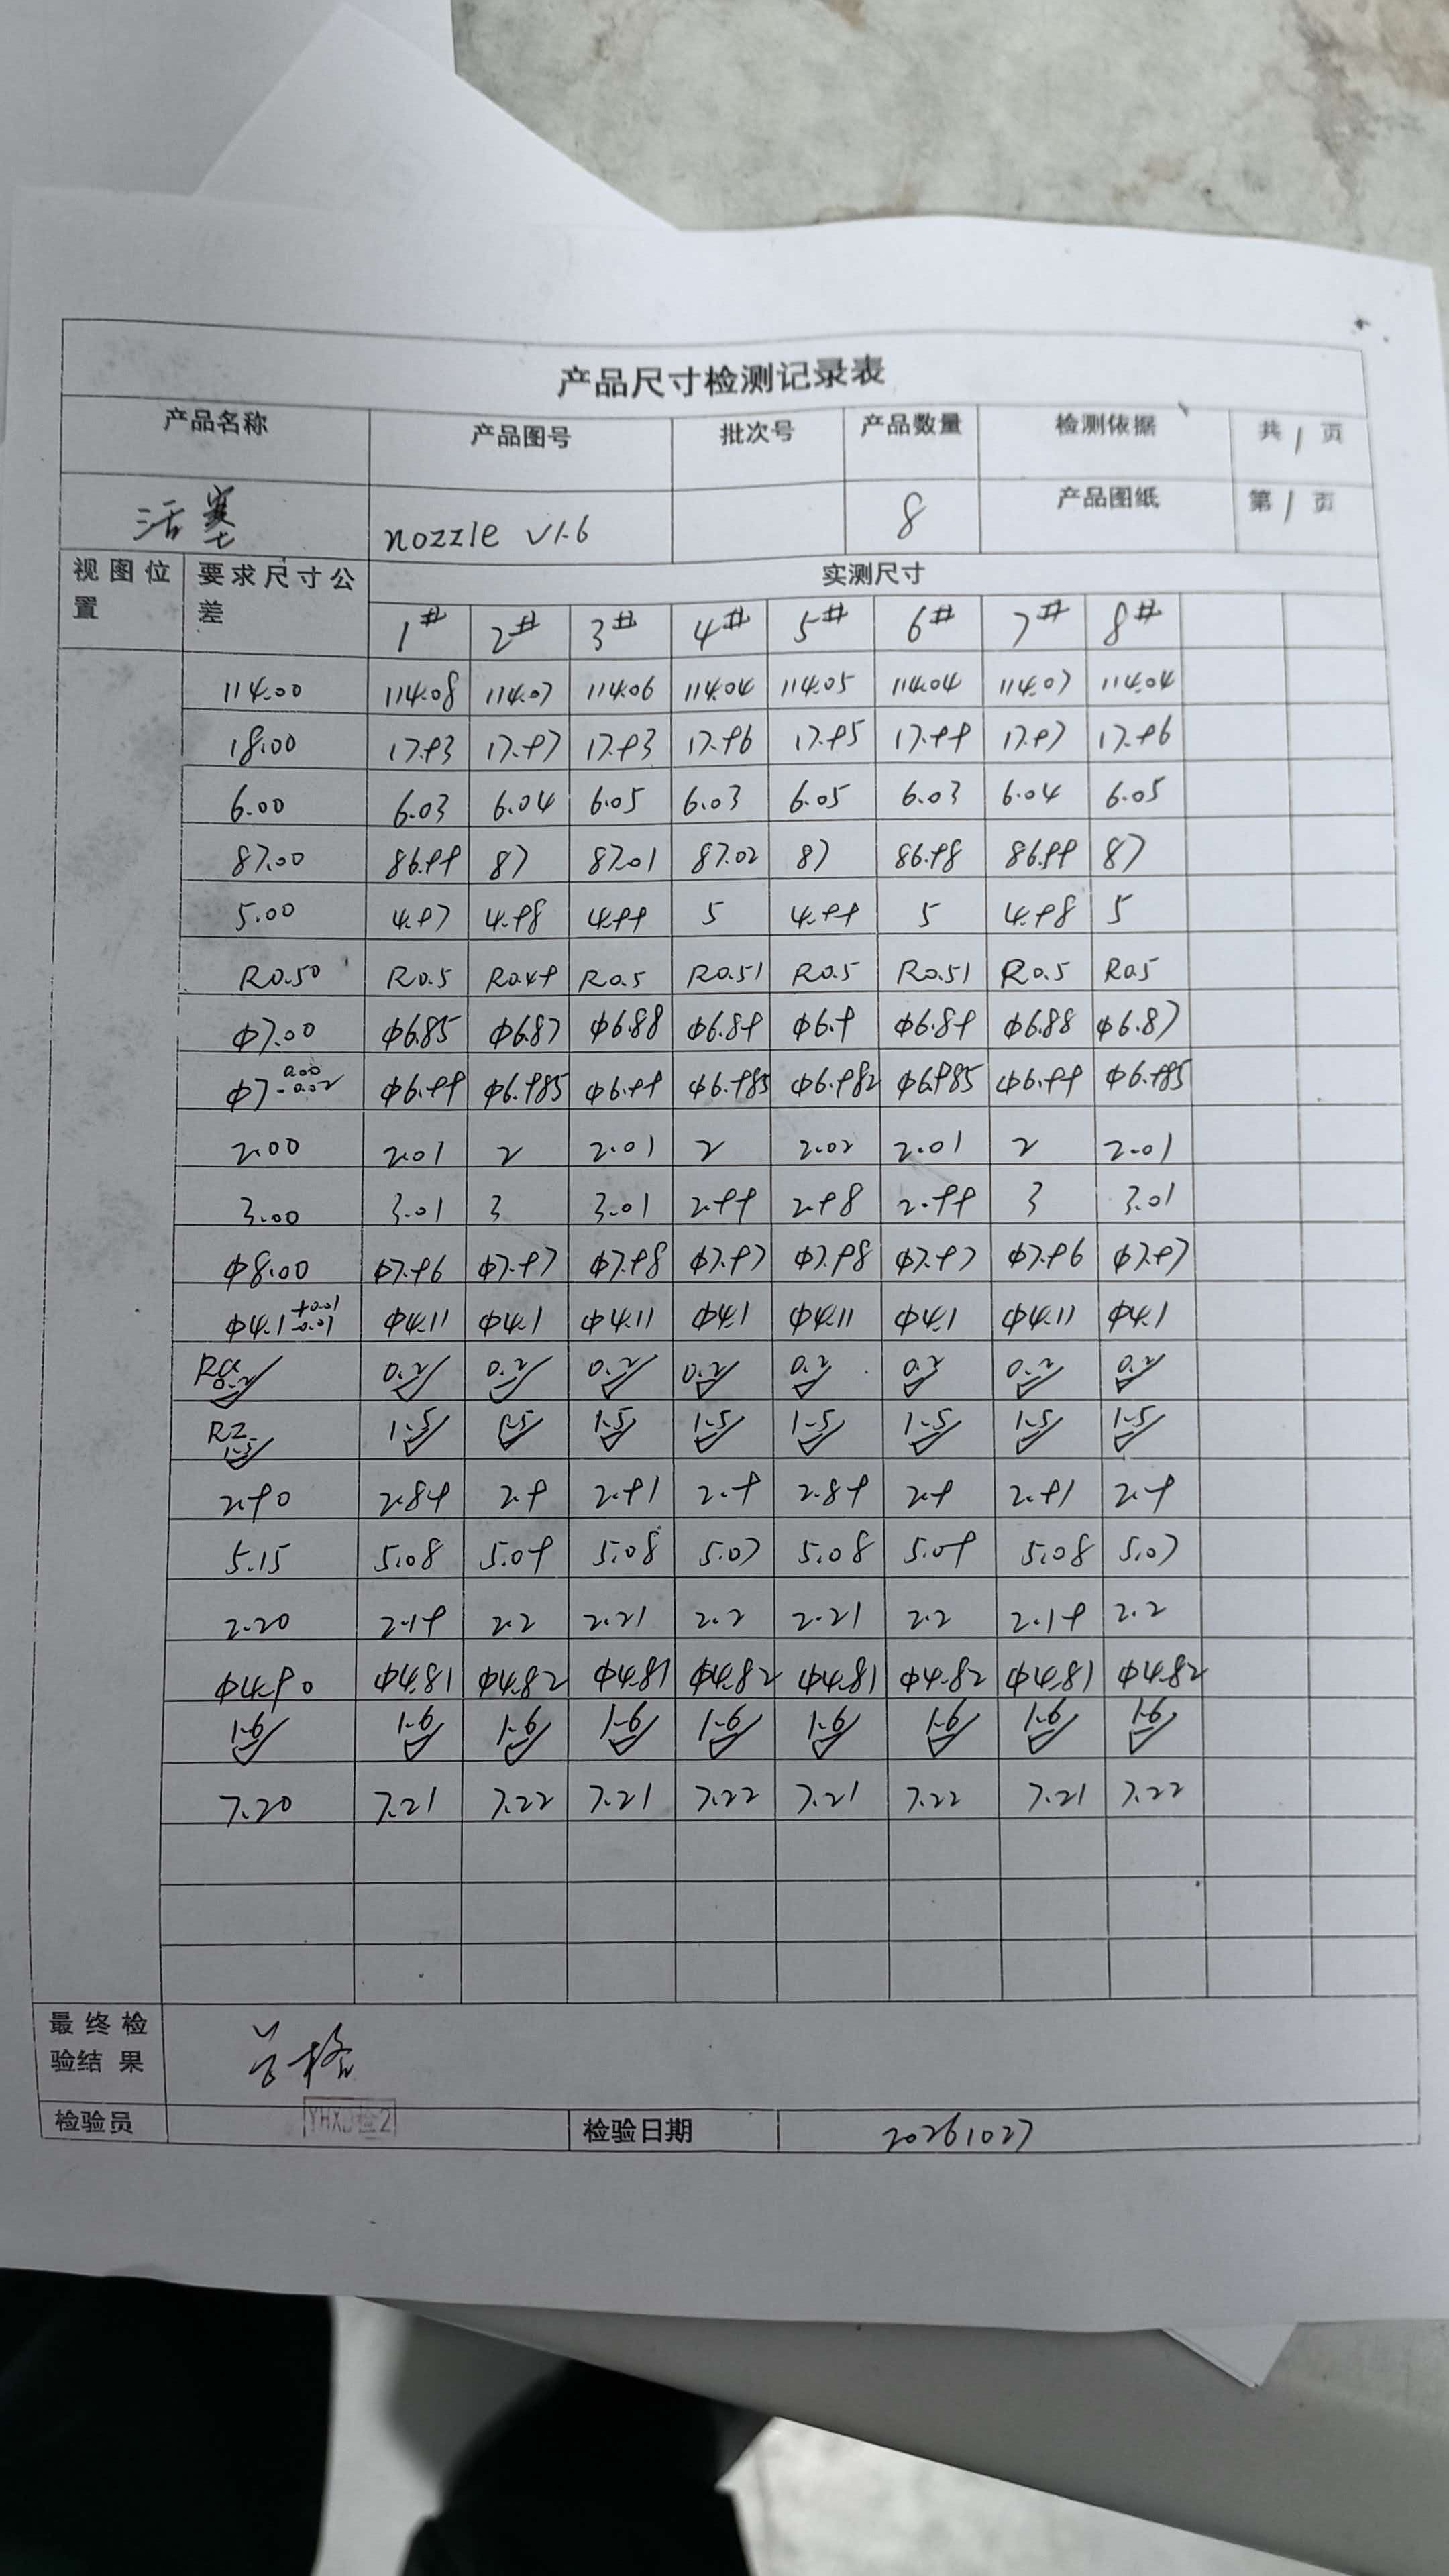
This project demonstrates Mechvibe's ability to handle challenging precision CNC machining requirements and implement appropriate inspection procedures to verify critical component characteristics.
Precision CNC Machining by Mechvibe
Mechvibe provides precision CNC machining services for prototypes and low-volume production.
Our capabilities include:
- Precision CNC milling and turning
- Machining of stainless steel and other engineering materials
- Complex geometries and tight tolerances
- Prototype development and low-volume manufacturing
- Engineering drawing review and DFM feedback
- Dimensional and geometric quality inspection
From challenging internal structures to demanding surface finish requirements, we work with engineering teams to turn complex designs into precision-machined components.
Have a challenging CNC machining project?
Send us your STEP, IGES, or engineering drawings for a free DFM review.
Contact Mechvibe to discuss your next project, or email sales@mechvibe.cn.